

1935 Dominion Way

Recently renovated, this building offers a modern, profession feel for all businesses. Situated just off Academy and Lehman this office boasts beautiful views of Pikes Peak from its West side both upstairs and downstairs. Another great feature of this building is that it is built on a hill so that there is ground level parking both for the 1st and 2nd floor. This building has a shared conference room and kitchen with a fridge that has water and ice.
Property Details
| Type | Office |
| Building Size | 11,968 ft² |
| Lot Size | 44,866 ft² |
| Stories | 2 |
| Year Built | 1984 |
| Zoning | O/C |
4 Suites Available
| Lease Rate | $415 / mo. |
| Lease Type | Gross |
| Floor Area | 236 ft² |
This is an interior office with window into the suite’s shared hallway. Approximately 237 rentable sqft (approx. 120 usable square foot room). This space comes with a shared waiting area, kitchen, and conference room. WIFI Included! Available June 1st, 2026.
| Lease Rate | $390 / mo. |
| Lease Type | Gross |
| Floor Area | 187 ft² |
This cozy, single office comes with a shared waiting area, kitchen, and conference room. Natural lighting with a mountain-facing window! WIFI is included!
| Lease Rate | $485 / mo. |
| Lease Type | Gross |
| Floor Area | 256 ft² |
This beautiful corner single office provides plenty of natural lighting and comes with a shared waiting area, breakroom, kitchen, and conference room! WIFI included! Available June 1st, 2026!
| Lease Rate | $1,461 / mo. |
| Lease Type | Triple net |
| Floor Area | 1,016 ft² |
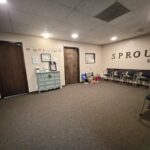
This spacious suite provides a large waiting room, 3 offices, a large storage closet, and a break room with a utility sink. Plenty of natural lighting with a corner office that has mountain views! Access to a shared kitchen and conference room. Main level with handicap accessibility. NOTE: All furnishings and decor in photos belong…
Additional Photos

Upstairs Entryway

Building Entryway & Hallway

Kitchen

Conference Room

Hallway